Dessinfoundry
Designing spaces that inspire.
Architecture · Structural Engineering · Interior Design
Structure, plan, and finish — held together.
Why Dessin Foundry
One team.No gaps.
No handoffs between engineer, architect, and designer. Led by a structural engineer — every project is built to be both beautiful and structurally sound.
- Structural Engineering
- Architecture
- Interior Design
Our services
Three disciplines. One studio.
- 01
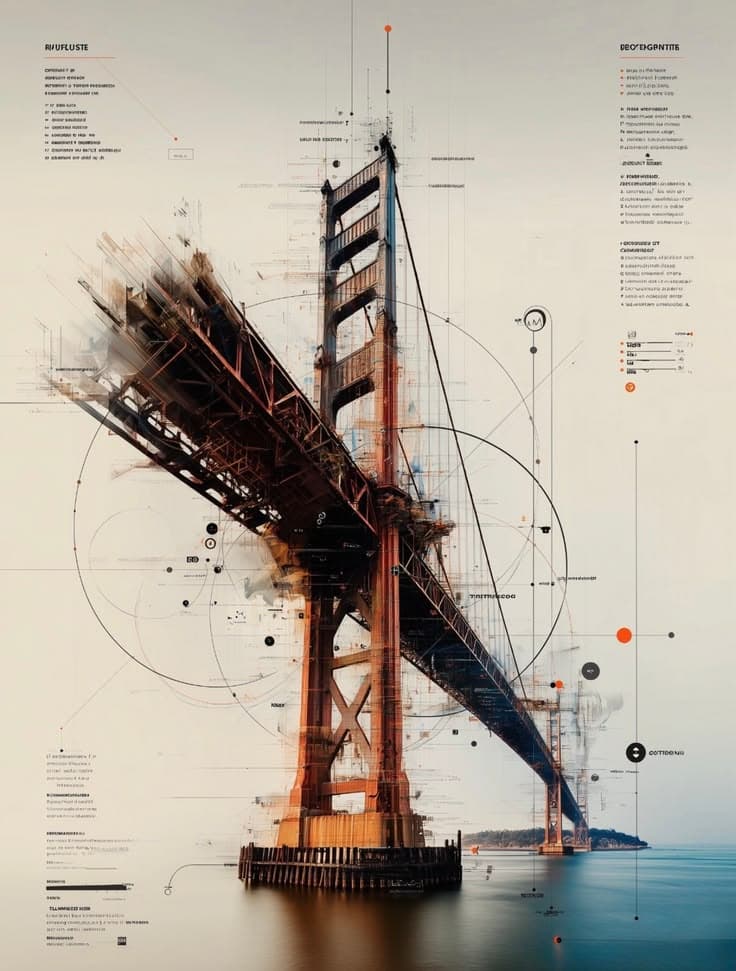
Structural Engineering
Loads, spans, and detailing that make the architecture possible.
- 02
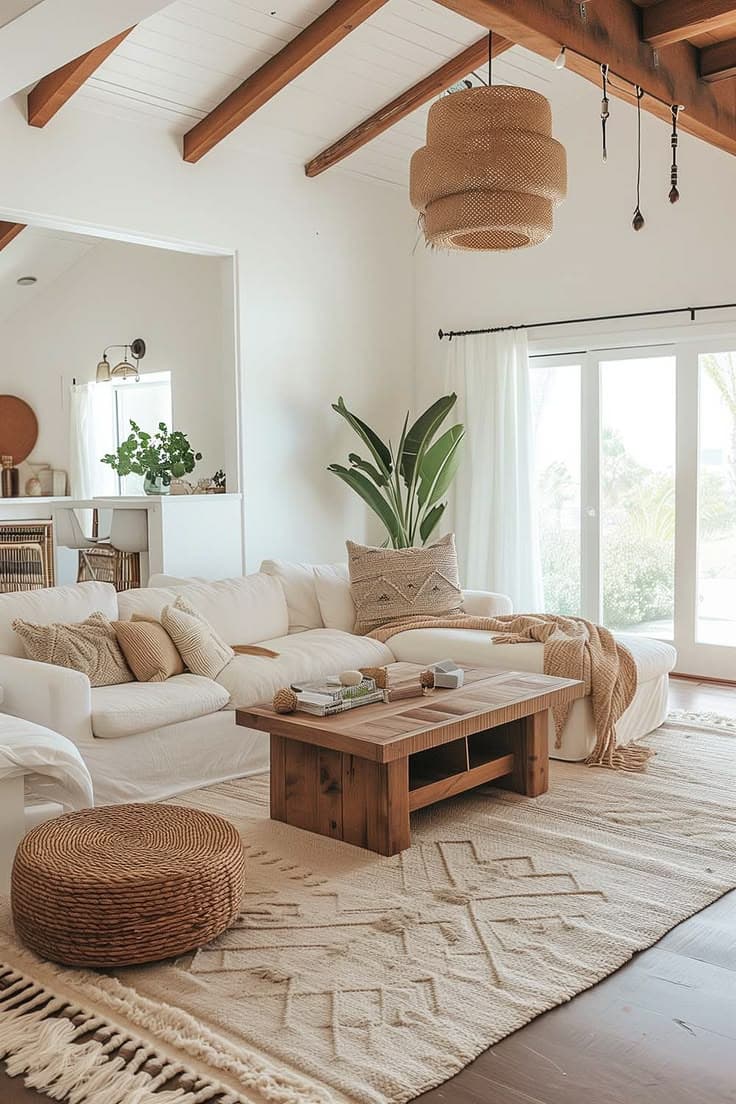
Architecture
Plans and openings drawn for light, climate, and daily movement.
- 03
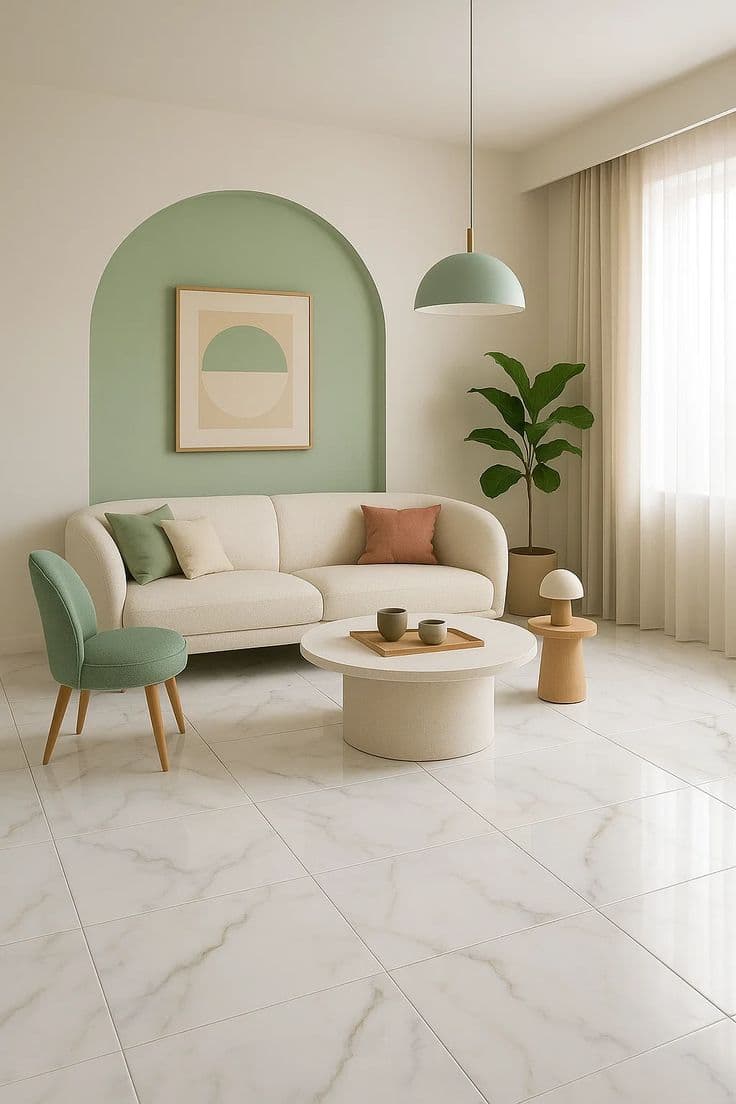
Interior Design
Joinery, finishes, and atmosphere — calm, tactile, lasting.
Who we work with
Across India and abroad
Homeowners, commercial clients, and industrial projects — wherever the brief asks for structure, architecture, and interiors in one place.
Homeowners
Residences and renovations where structure, plan, and interiors stay in one conversation.
Commercial
Studios, offices, and hospitality spaces that need clarity of plan and finish.
Industrial
Workplaces and industrial builds where engineering leads and design still matters.
Selected work
Projects shaped by structure and light
Residences where engineering, architecture, and interiors share one quiet language.
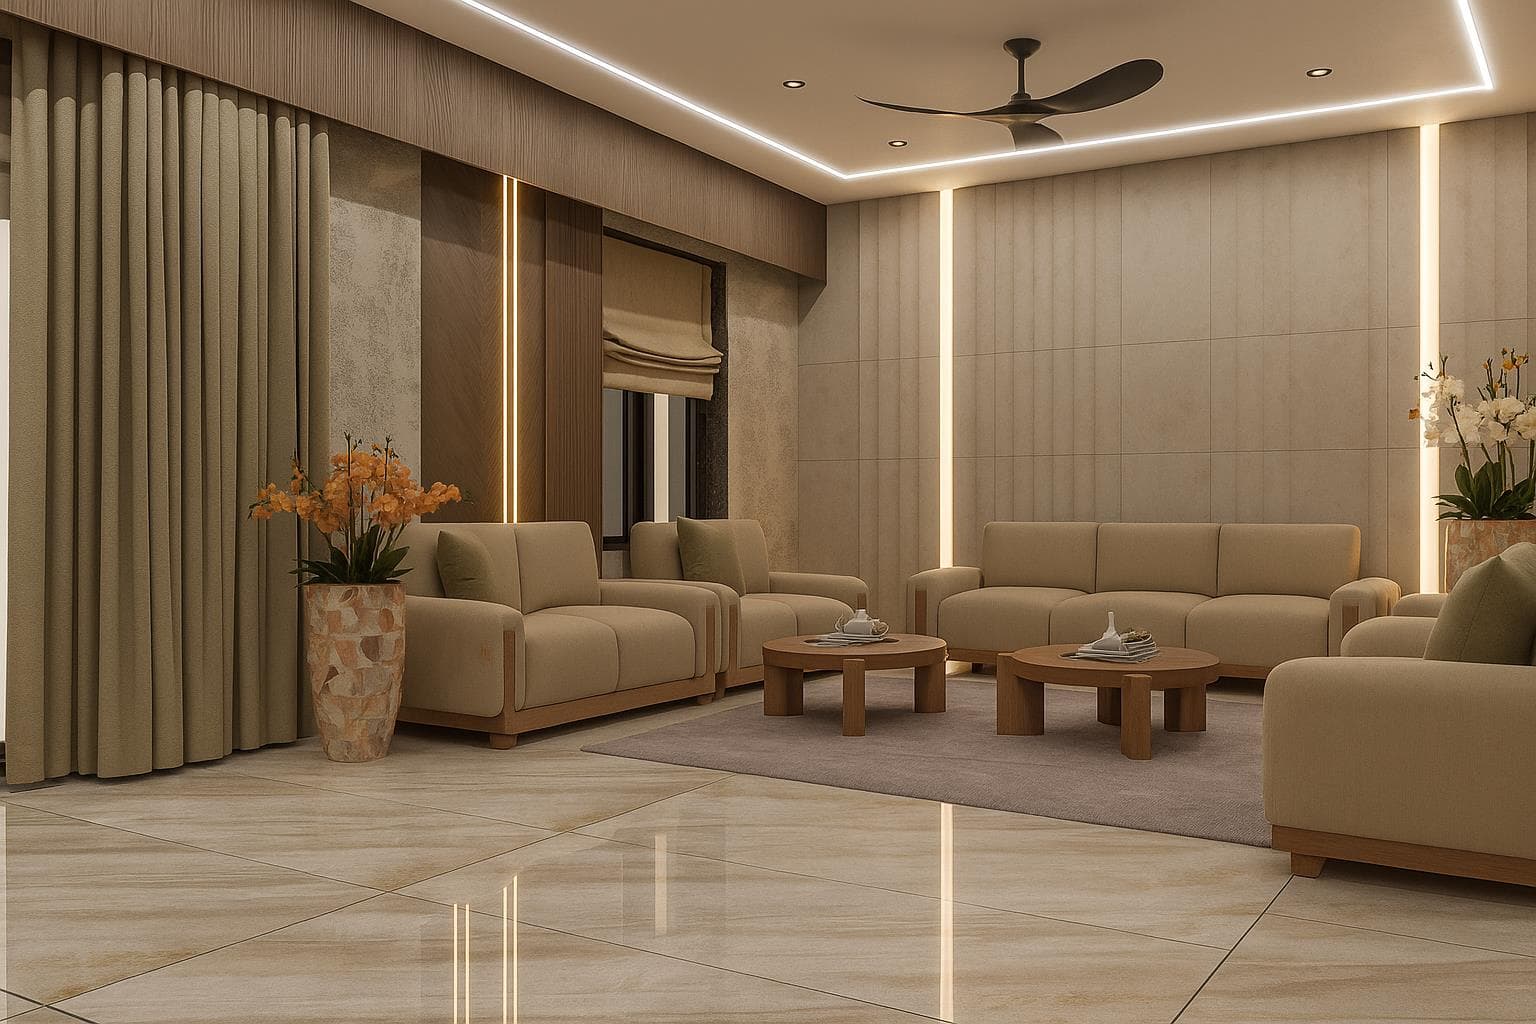 01Ground floor
Living Room
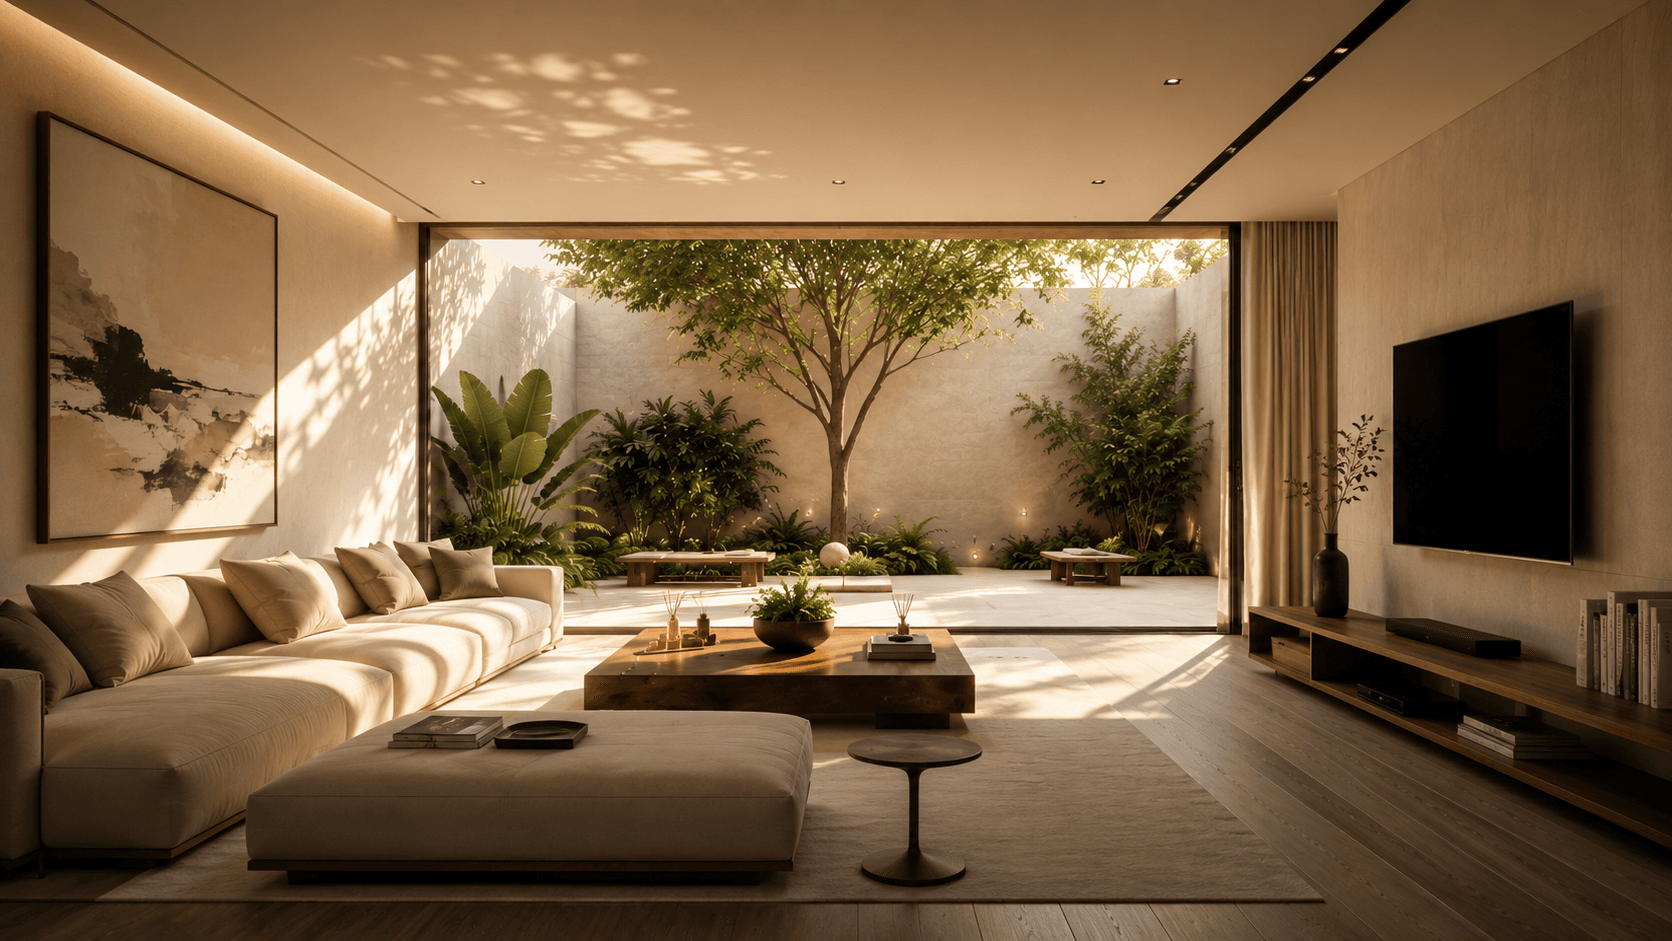
Warm stone, timber, and soft architectural light.
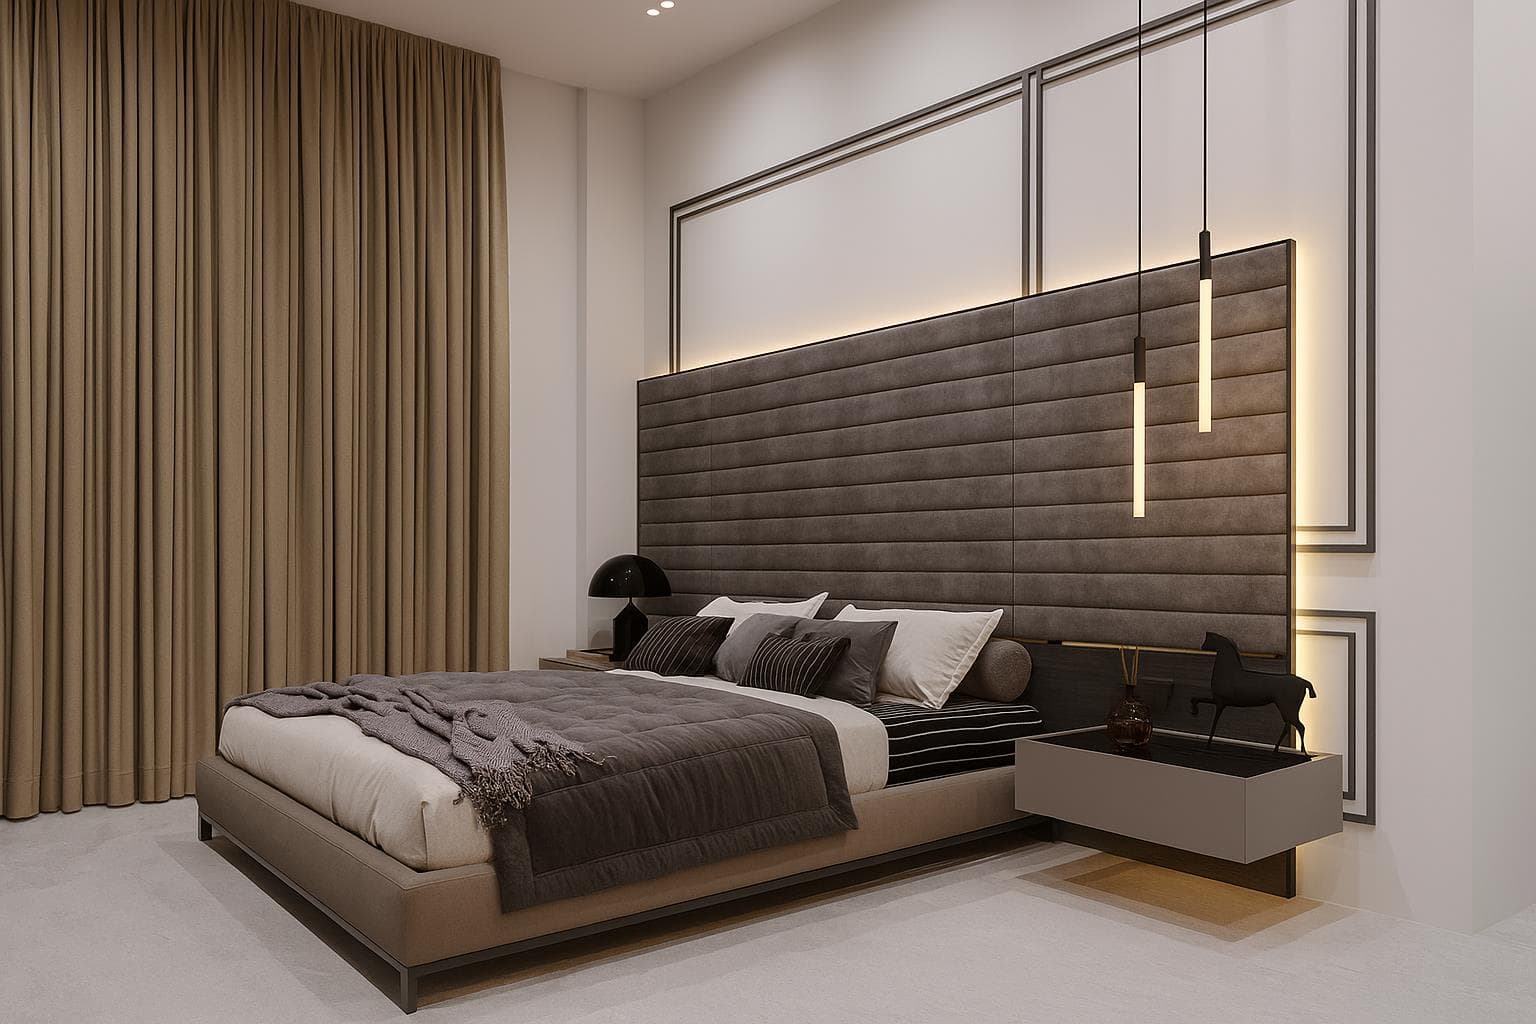 02First floor
Master Suite
Quiet joinery and filtered daylight for rest.
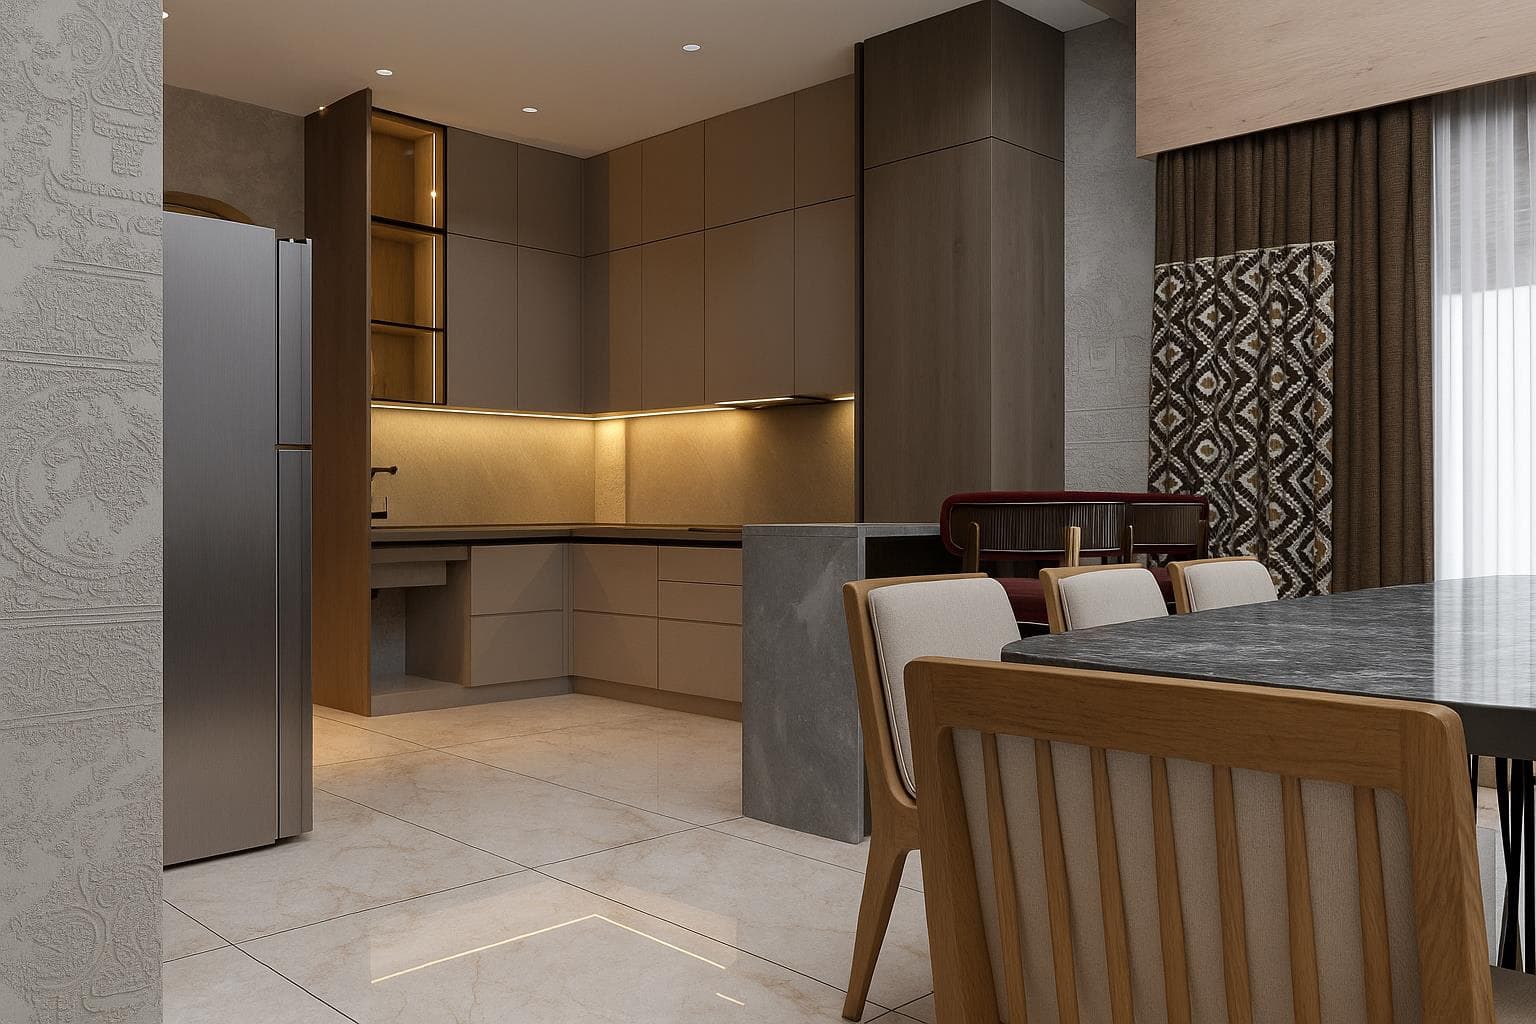 03Ground floor
Kitchen
Honest work surfaces and unhurried light.
Clientvoices
“Structure and design in one conversation. The home feels settled — nothing forced.”
Ananya & Rohan Mehta
“Clear drawings, clear site visits. What we approved is what got built.”
Priya Nair
Kochi
“One team, one point of contact. Decisions stayed coherent from plan to finish.”
Vikram Shah
Ahmedabad
“The interiors feel inevitable with the architecture — calm without feeling empty.”
Sara Joseph
Goa
“Structural clarity from day one. We never had to choose between beauty and strength.”
Arjun Patel
Pune
Residential, commercial, and industrial work — structural engineering, architecture, and interior design, together or as focused scopes. We prefer briefs where strength, plan, and finish matter equally.
Across India, with select projects abroad when the brief and timeline allow. Site visits and remote collaboration are both part of how we work.
Yes. Led by a structural engineer and backed by architecture and interiors, we keep one team on the project from concept through construction — so there are no gaps between disciplines.
A focused interior usually runs three to six months. Full architectural and structural scopes stretch longer — we share a clear timeline after the first site study.
Send a short note about the project, site, and timeline. If there is a fit, we schedule a conversation and a measured walkthrough.